Ref: 0921. MORE SPACE. MORE LIGHT. MORE HOME.
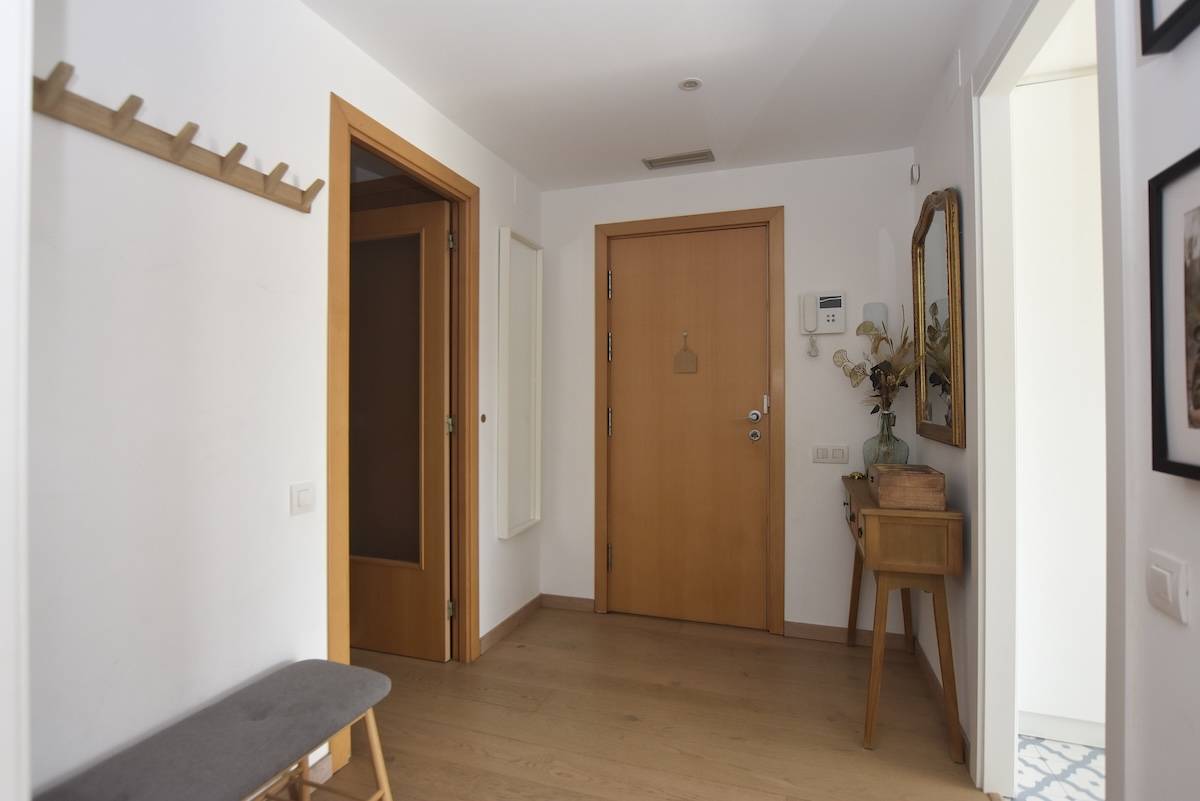
108.50 m² of usable interior space goes a long way. And here, it is particularly well used.
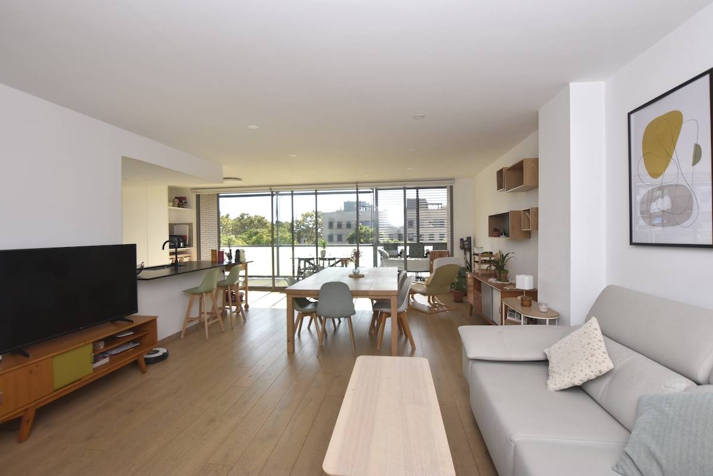
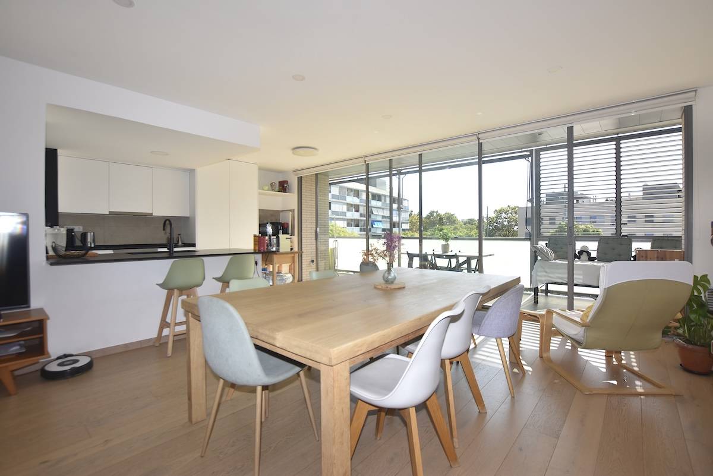
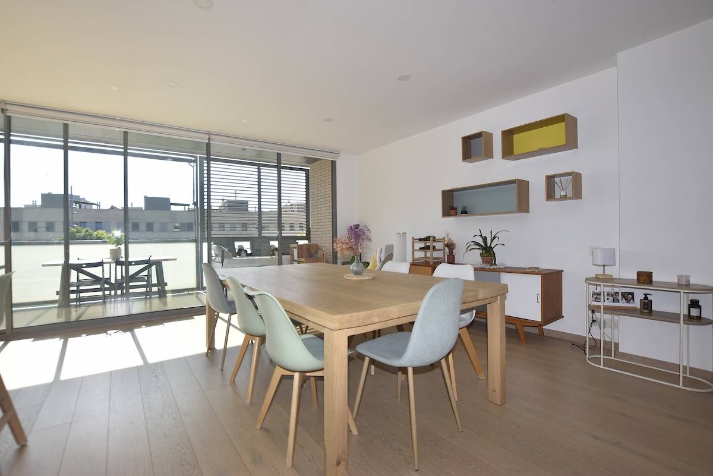
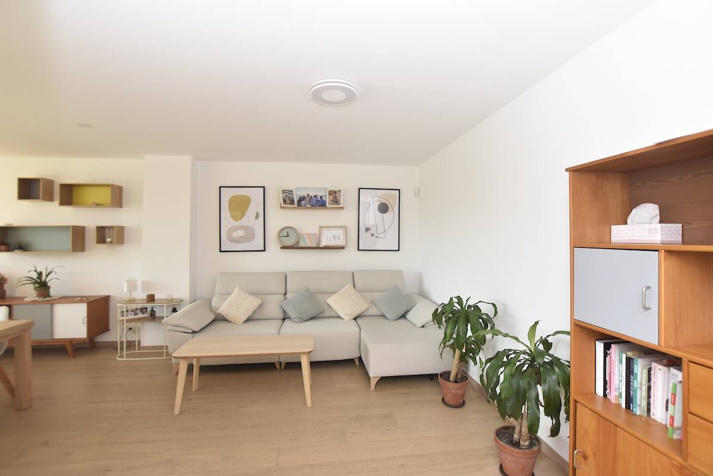
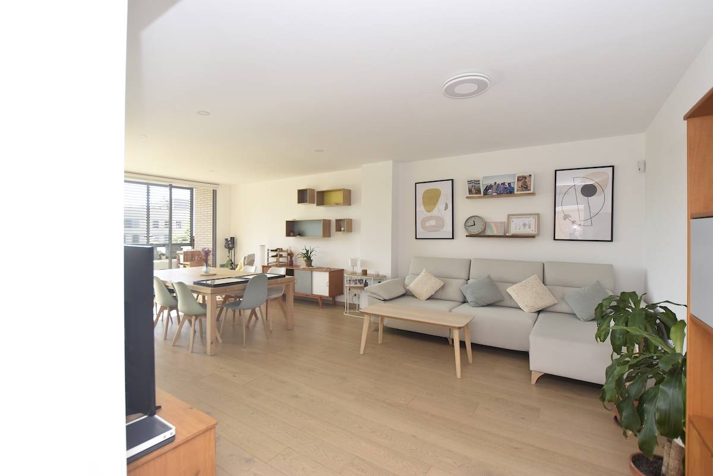
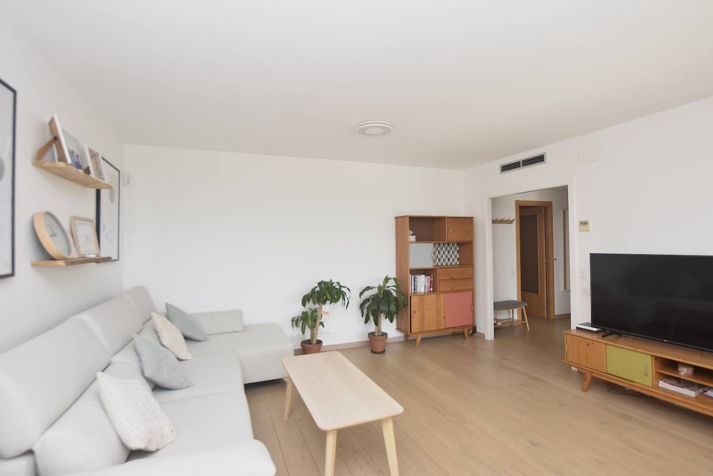
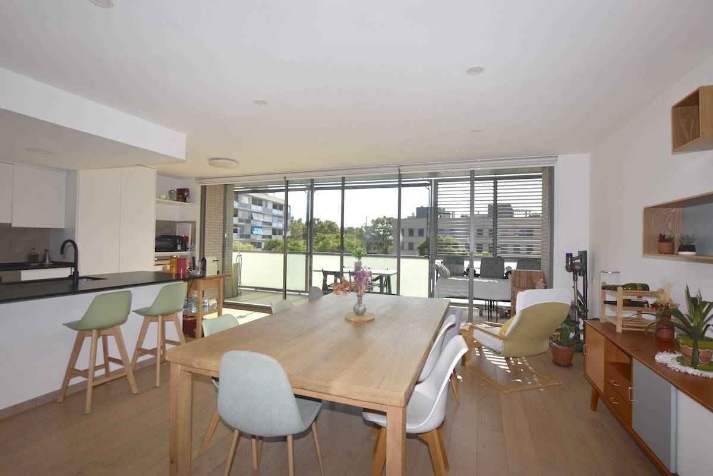
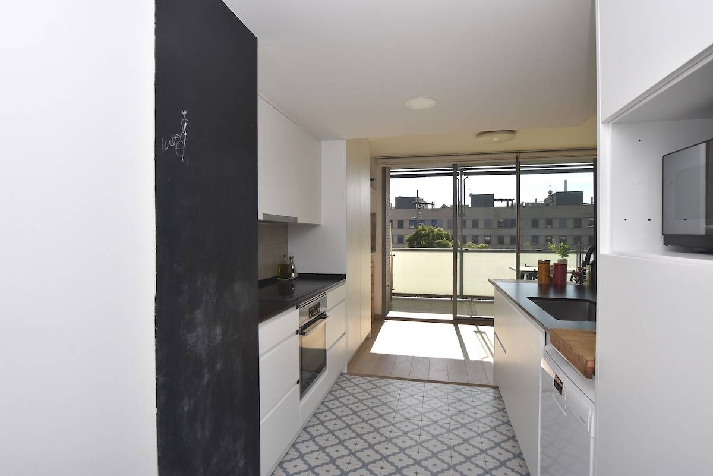
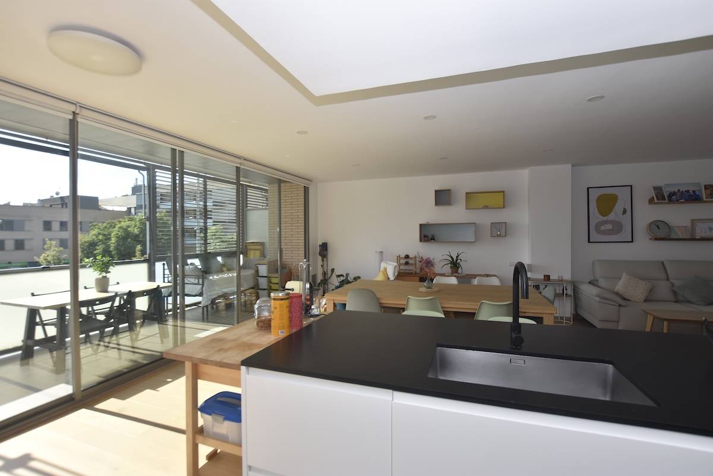
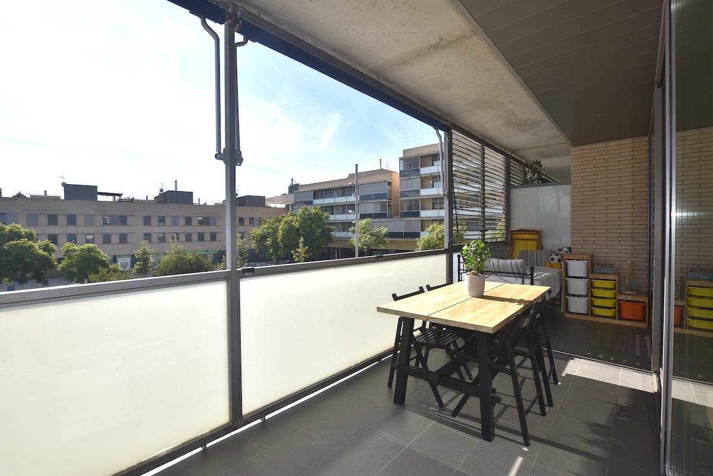
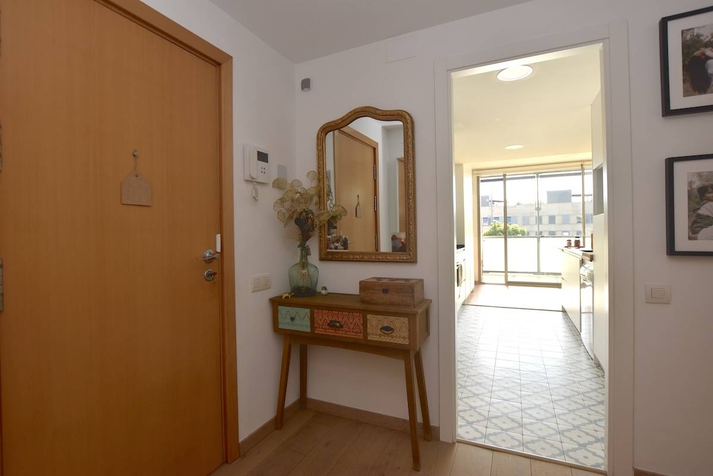
The daytime area makes an immediate impression. Living room, dining room and kitchen share one large open-plan space, spacious, very bright and directly connected to the terrace.
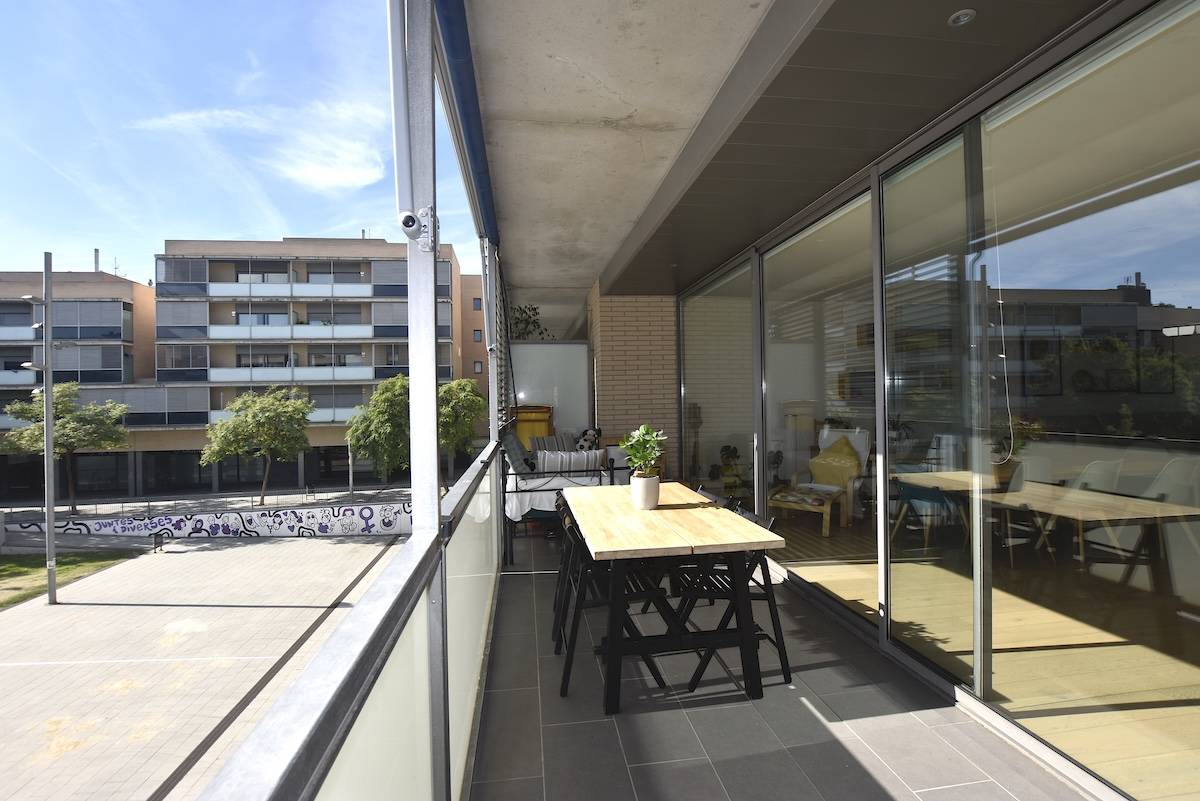
And right in front, a square.
That means more distance from the buildings opposite, more sky and a much more open outlook. The south-facing orientation does the rest, allowing natural light to accompany this part of the home for much of the day.
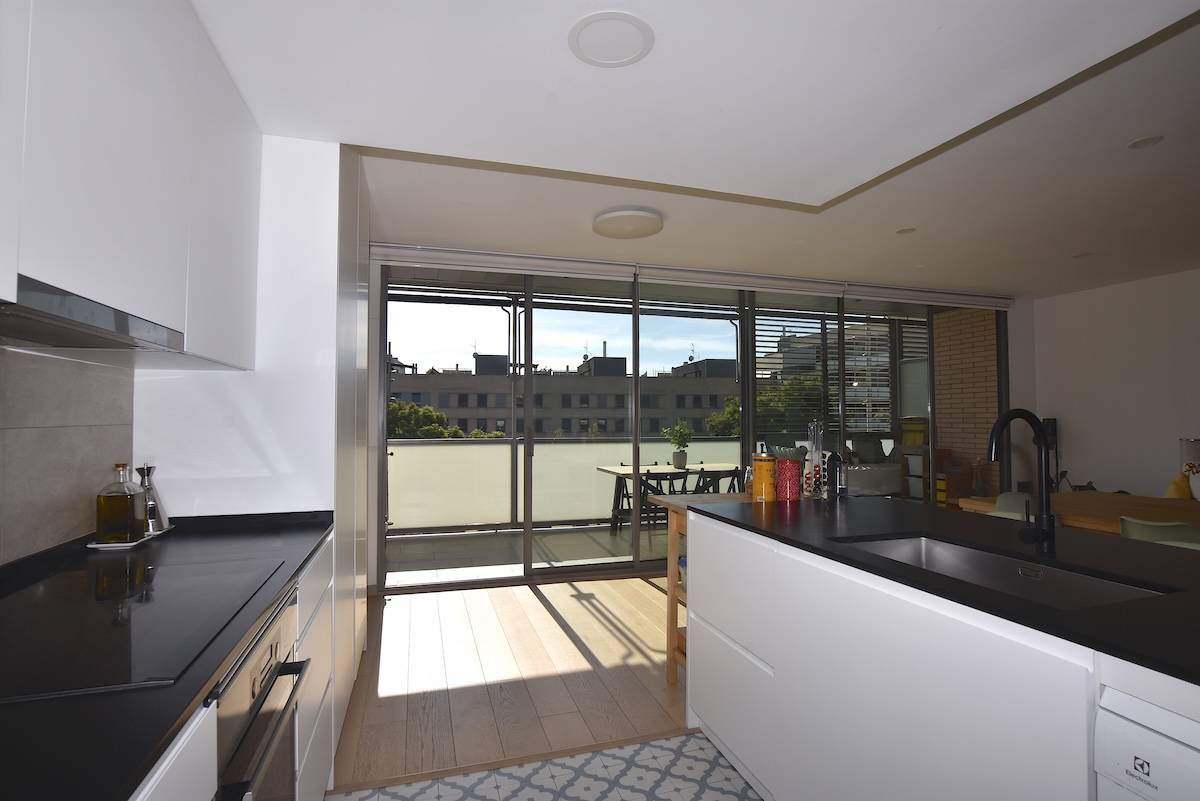
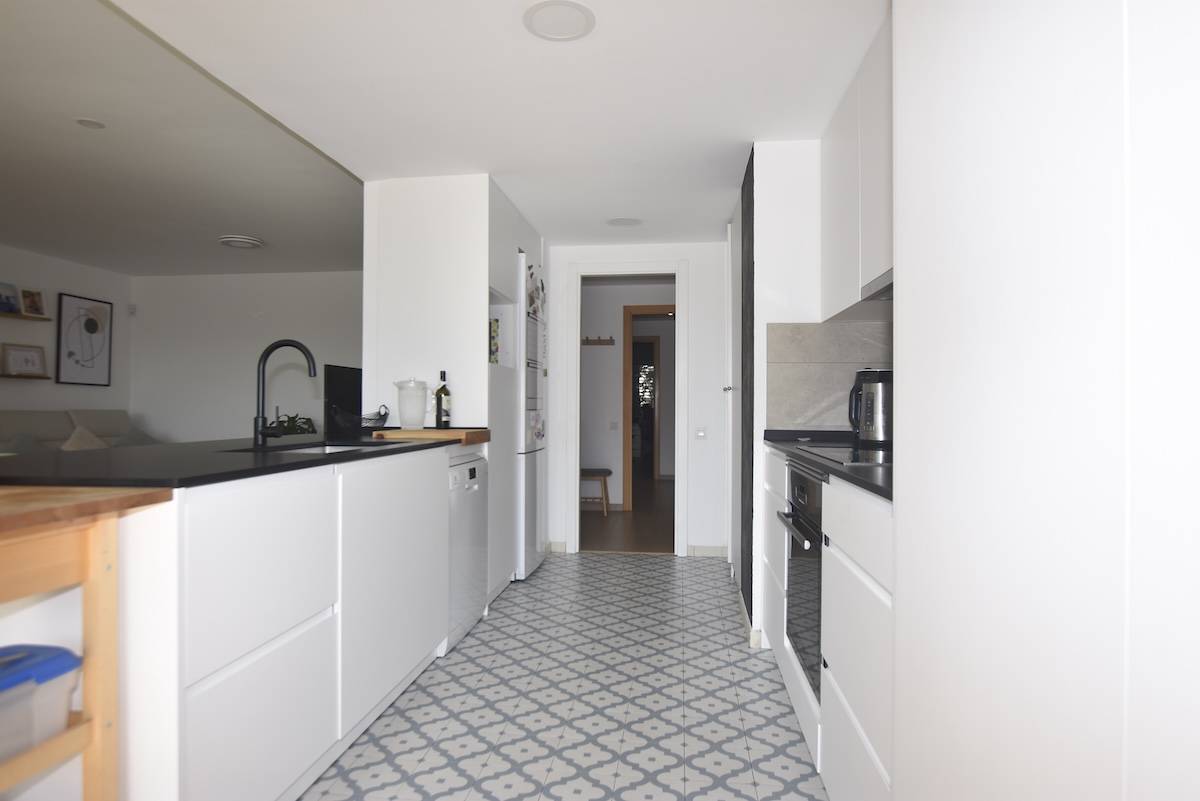
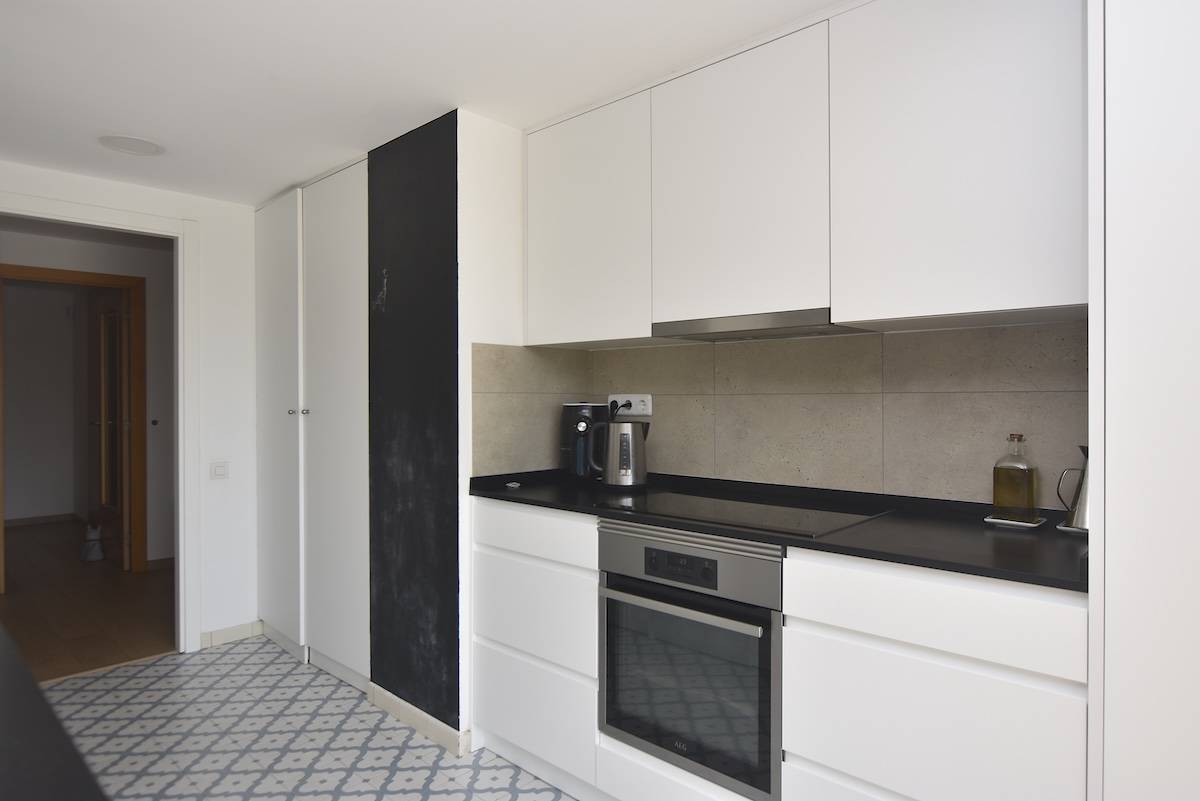
The kitchen blends naturally into the space, with a generous work surface and plenty of storage, while the terrace extends the living area outdoors and makes the most of the open outlook over the square.
The property runs from front to back, with the daytime area facing the square and the sleeping area located on the rear façade. This layout clearly separates both parts of the home and allows for natural cross ventilation between its two sides.
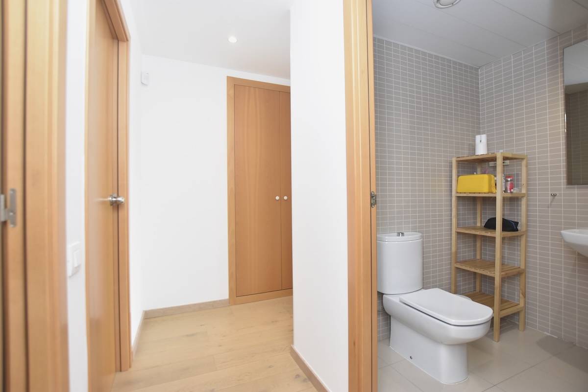
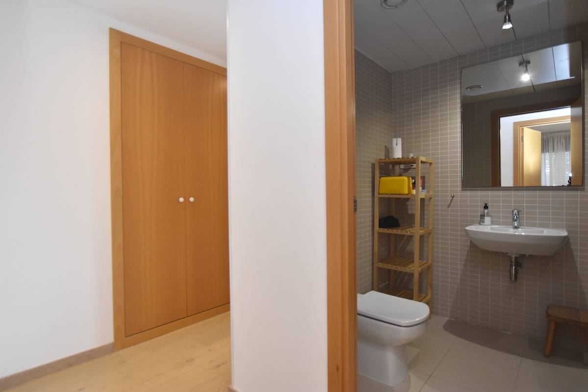
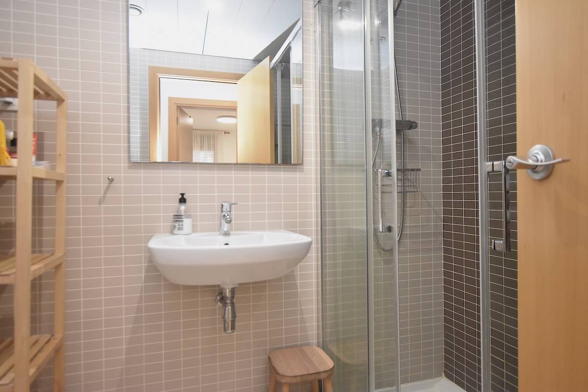
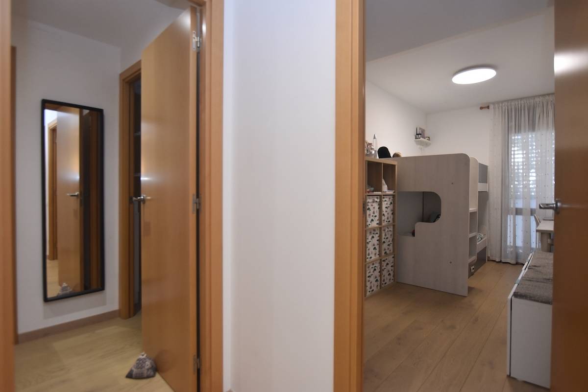
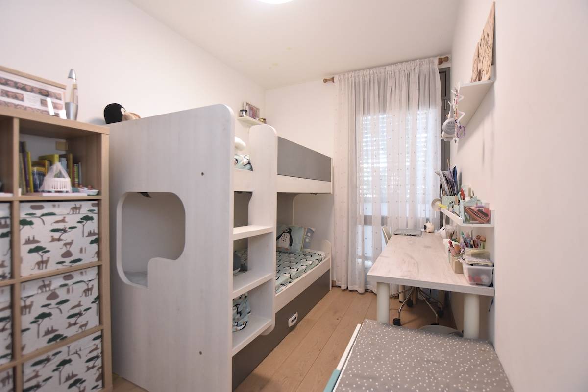
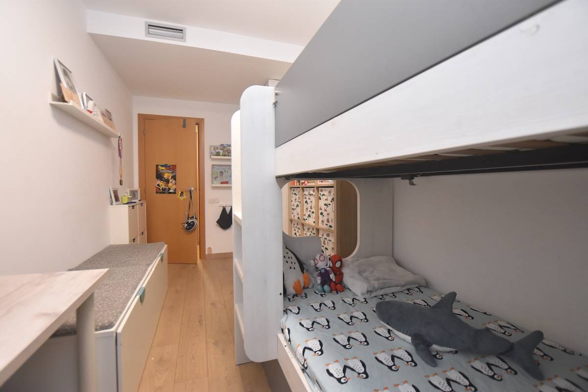
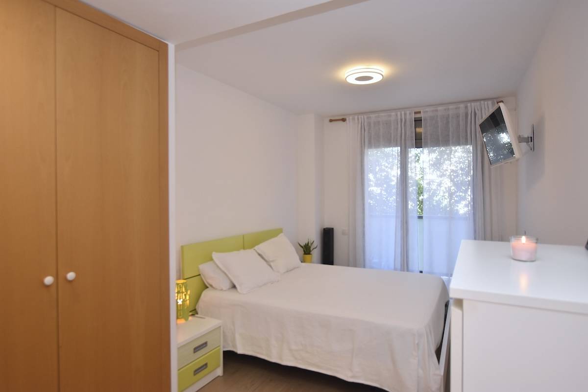
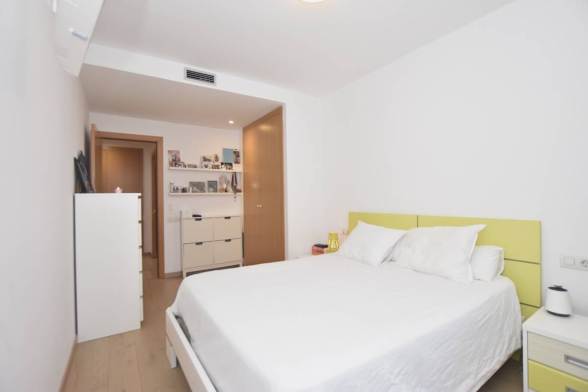
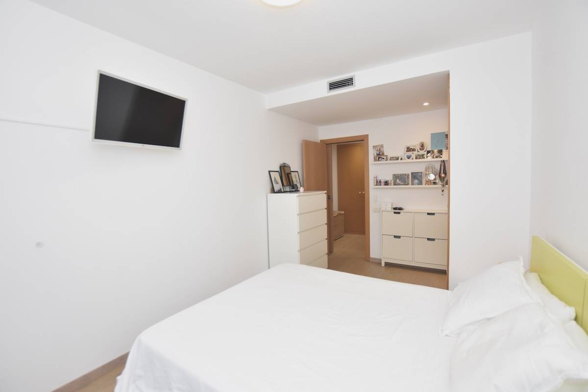
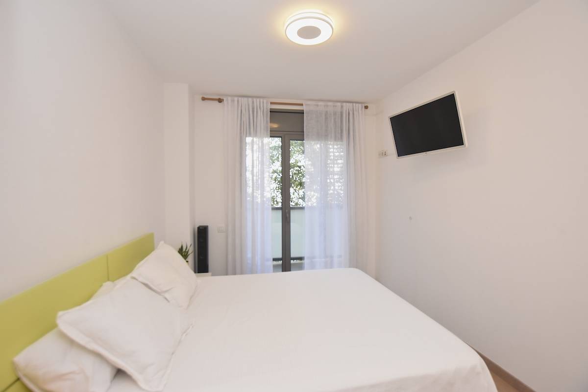
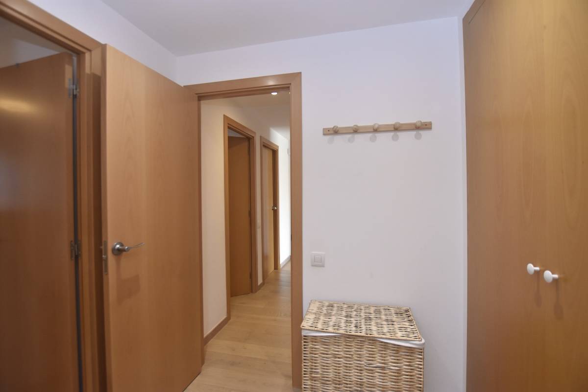
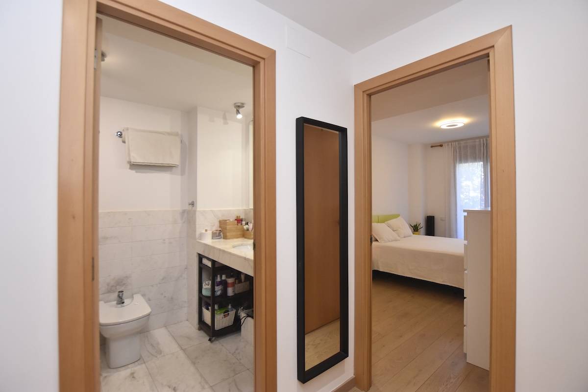
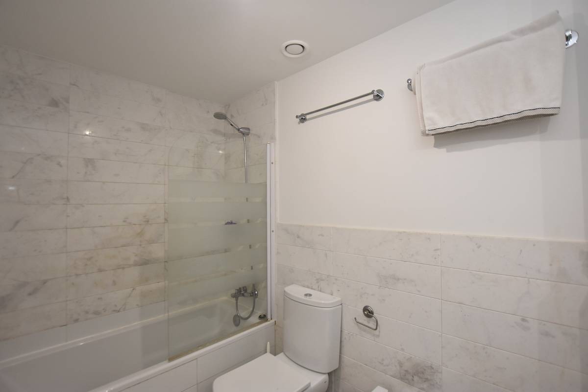
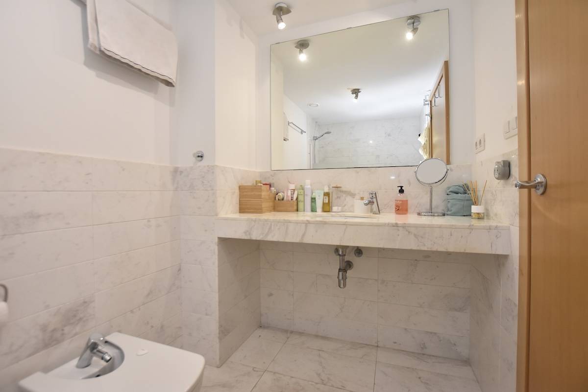
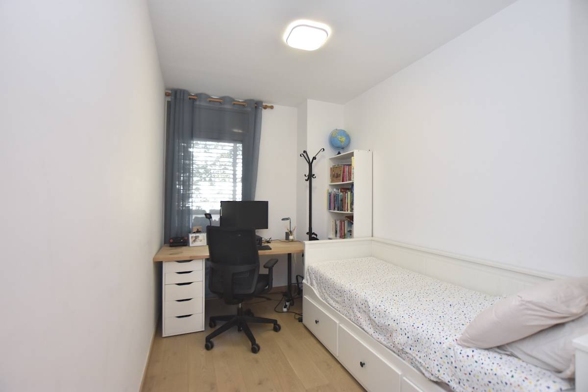
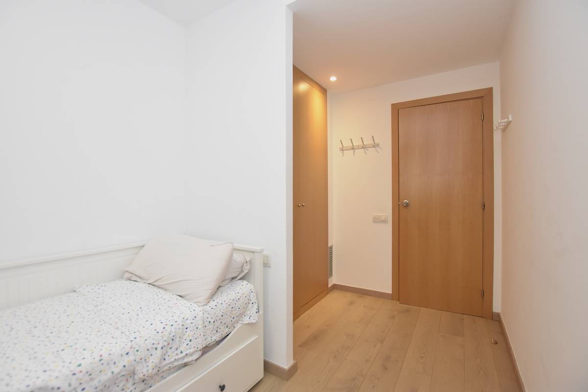
The sleeping area includes three bedrooms, with a main suite featuring its own bathroom and direct access to the rear balcony, plus two particularly spacious single bedrooms and a second bathroom. This private outdoor access gives the suite an extra sense of independence and makes this part of the home feel even more secluded.
The front terrace and rear balcony provide a combined 24 m² of private outdoor space.
The location is another advantage. Situated in Sant Jordi | La Geltrú, just a few minutes from the town centre and surrounded by shops, services, public transport and local amenities, much of everyday life can be managed on foot. The seafront is approximately 15 minutes’ walk away, keeping the centre, the city and the promenade very well connected from home.
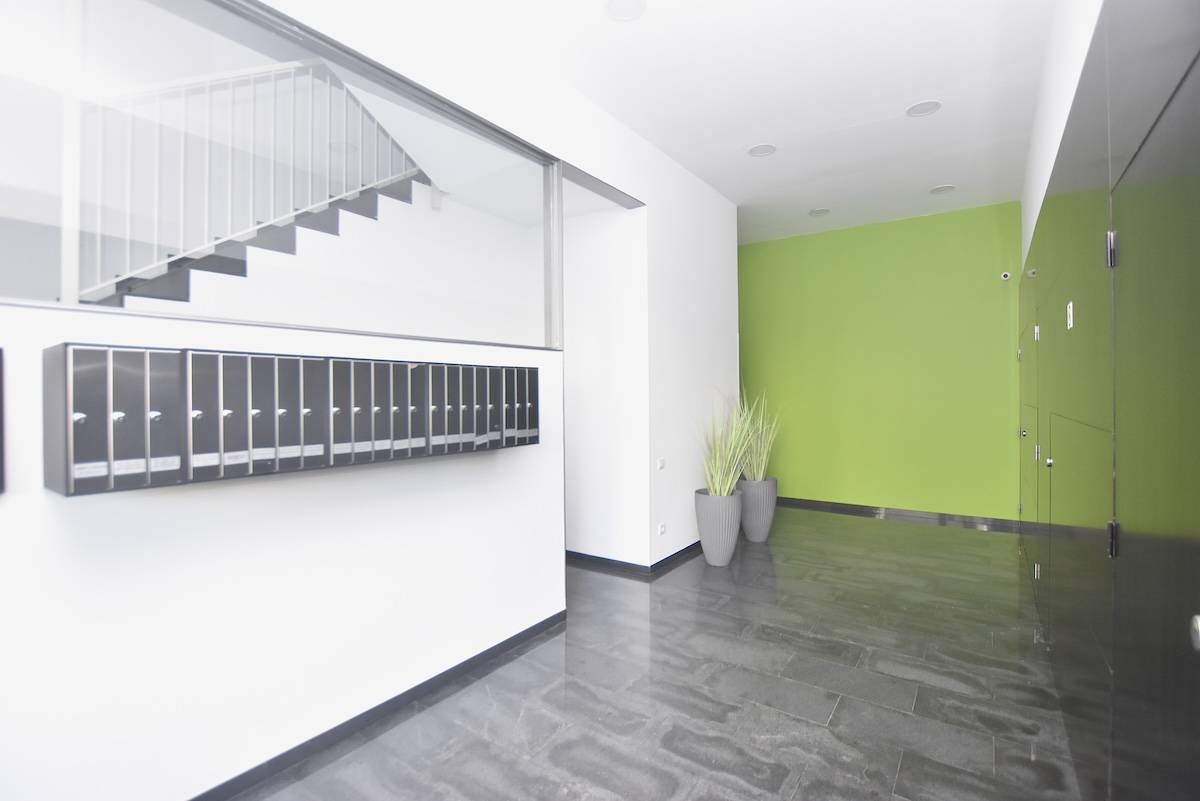
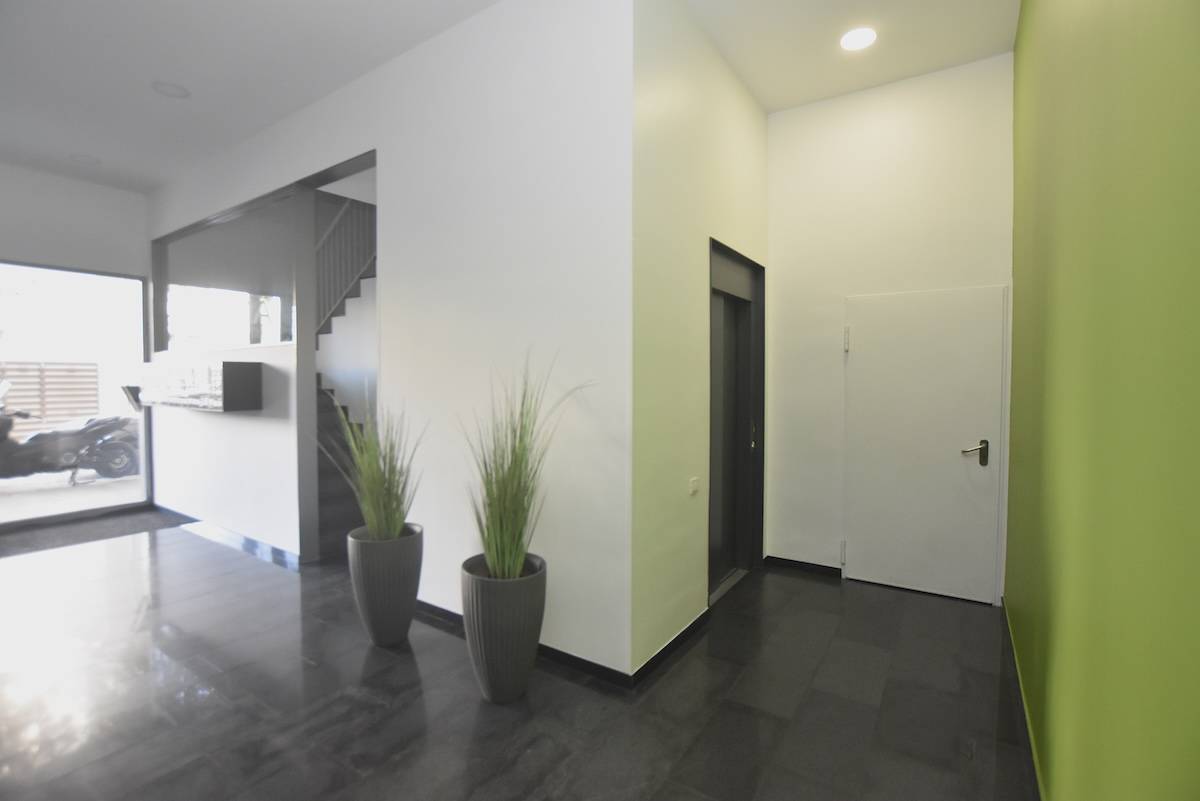
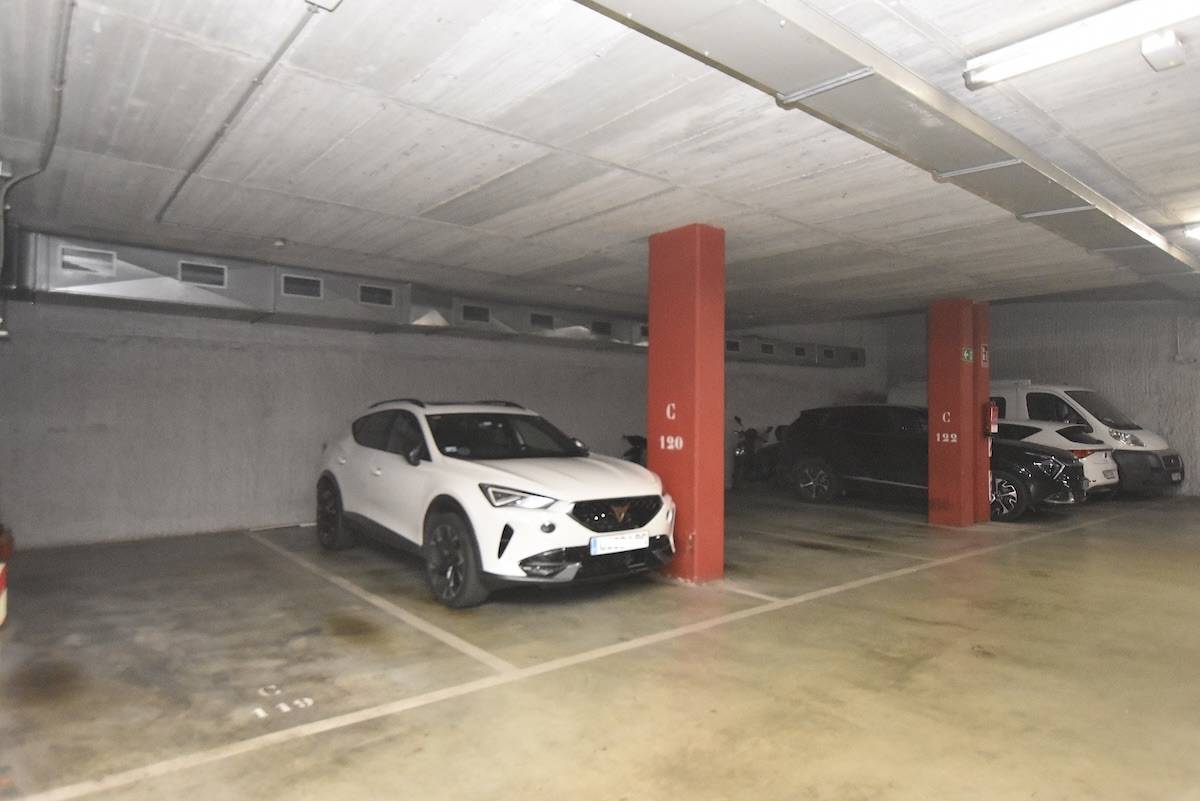
All of this on the first floor of a building with lift, with a parking space and storage room included in the price, two extras that complete the comfort of a home designed to be enjoyed both indoors and out.
108.50 m² of usable space. South-facing orientation. Two outdoor areas. Open views. Cross ventilation.
And a layout that achieves something important in a home of this size the square metres are not just there. They are enjoyed.
Shall we take a look?
_____________________
C/ Cristòfol Raventós · La Geltrú · 08800 Vilanova i la Geltrú
Condition: In excellent condition.
Usable interior floor area: 108.50 m².
Built area: 134 m².
Private outdoor spaces: 24 m² in total.
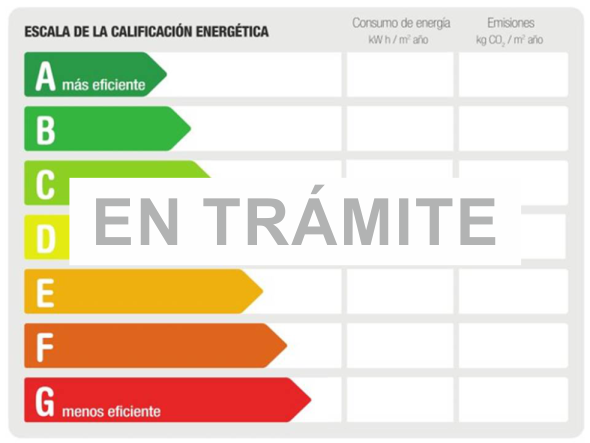
Energy Performance Certificate no. ZFLTD4J0T. Energy consumption E (116 kWh/m²/year) | emissions D (19 kg CO₂/m²/year).
Occupancy certificate no.: CHB2341307004
Ownership: Private individual | Not a large property holder.
Property Transfer Tax (ITP): not included | current applicable rate.
Notary and Land Registry fees: not included, according to the applicable tariff.
Agency fees: included in the price and payable by the seller.
Marketed by: Urbanitagrup Gestió, S.L. (URBANITAGRUP), registered with the Registre d’Agents Immobiliaris de Catalunya under no. AICAT 5848 and with the Col·legi d’Agents de la Propietat Immobiliària de Barcelona under no. API A10716.
Nearby services: Bus, Railway, Schools, Kindergarten, Library, Parks, Drugstore, Supermarket, Restaurants, Market, Health center, Mall, Sport center


 info@urbanitagrup.com
 651 628 508 - 687 661 103
 93 815 18 44




 110 m²
 3

