Ref: 0900. MARGALLÓ IS GROWING.
The second phase of Edifici Margalló adds 32 new homes at C/ Àngel Guimerà, 56-66, following the same project concept: contemporary, well-designed homes created to make the most of natural light and space.
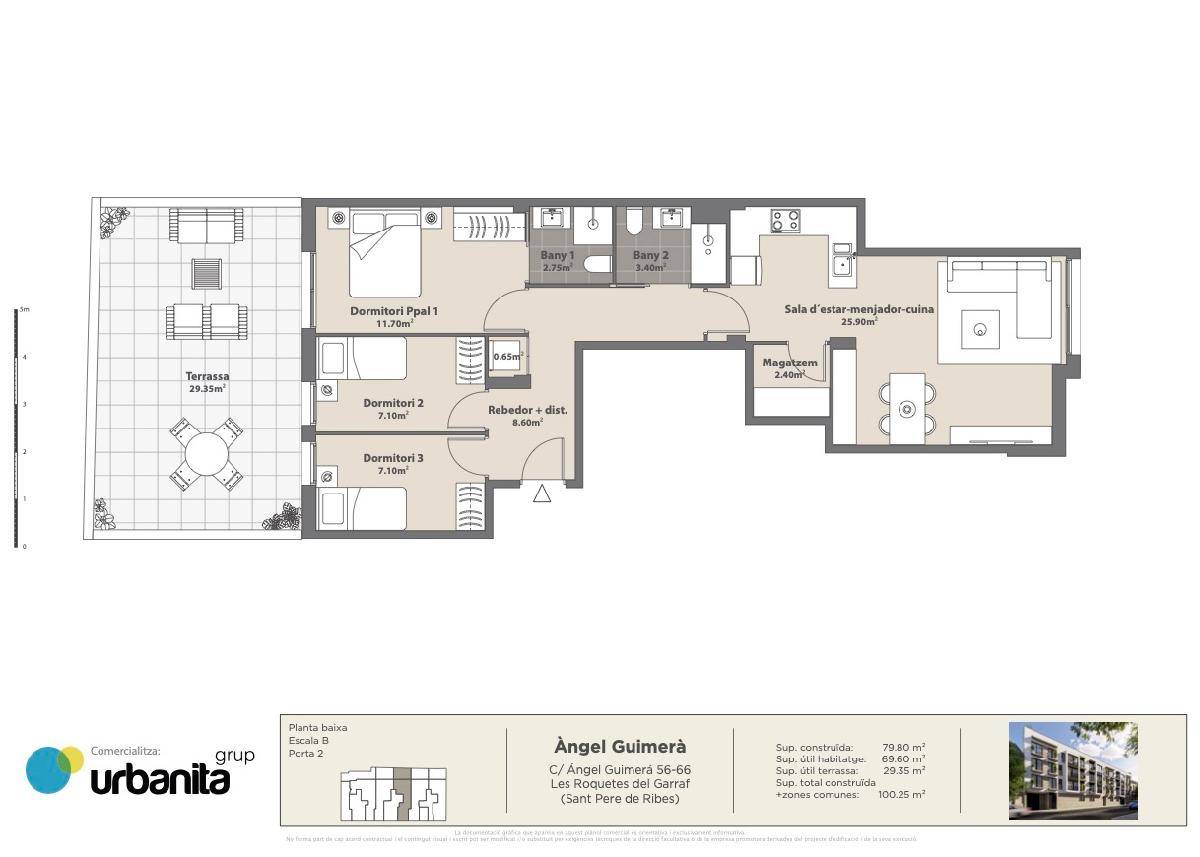
This ground-floor property in Staircase B features three bedrooms, two bathrooms, an internal storage room and a private 29.35 m² terrace. As a dual-aspect home, it opens onto both the main southeast-facing façade and the rear northeast-facing façade, helping to maximise natural light and cross ventilation.
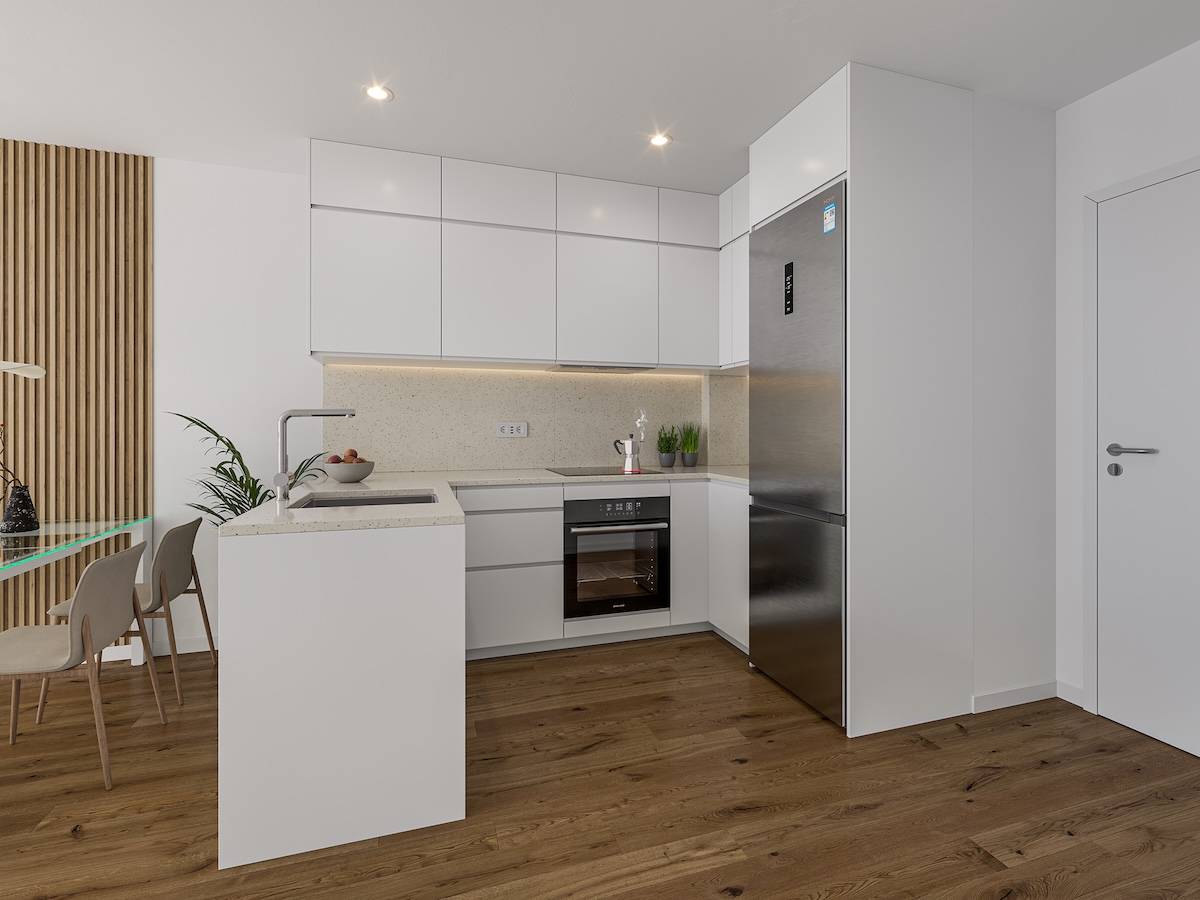
The living room, dining room and kitchen come together in a single open-plan space of 25.90 m², generous and functional, with a layout designed to make excellent use of the available space..
The more private area is arranged around three bedrooms: a main bedroom with en-suite bathroom and two single bedrooms. The en-suite bedroom has its own private bathroom, while the property also includes a second independent bathroom. In addition, there is a 2.40 m² internal storage room, particularly practical for everyday storage.
The private 29.35 m² terrace is located at the rear of the property, facing northeast, with direct access from the bedrooms. A generous outdoor space that extends the more private area of the home and can be used for outdoor dining, relaxing or simply enjoying additional outdoor space.
There is also the option to purchase parking spaces in the same building, located on the basement level.
A ground-floor home with dual aspect, cross ventilation, three bedrooms, a main en-suite bedroom, an internal storage room and a generous private terrace, offering a comfortable and highly functional layout.
Would you like to know more?
_________________
C/ Àngel Guimerà, 56-66 · Les Roquetes · Sant Pere de Ribes
Staircase B · Ground floor · Door 2
Developer: OIKOS MAS D’EN SERRA S.L.
Estimated completion: June 2028.
Status: Development under construction.
Usable floor area of the property: 69.60 m².
Built area: 79.80 m².
Usable terrace area: 29.35 m².
Total built area + communal areas: 100.25 m².
Parking: option to purchase parking spaces on the basement level of the same building.
Building licence no. 06070101/2025/47, granted by Sant Pere de Ribes Town Council on 20 January 2026.
Licence expiry date: subject to the commencement and completion deadlines established in the administrative resolution.
The properties do not have a habitability certificate at the time of marketing. This will be issued upon completion of the works and once the corresponding first occupancy licence has been obtained.
VAT: not included | applicable rate.
Stamp Duty (AJD): not included | applicable rate.
Notary and Land Registry fees: not included, according to the applicable statutory fees.
Agency fees: included in the price and payable by the seller.
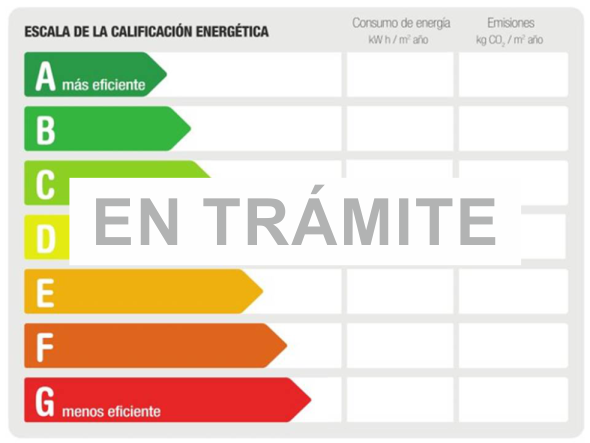
Provisional Energy Performance Certificate: rating A. Consumption and emissions figures pending final certification.
Developer: Large property holder.
Marketed by: Urbanitagrup Gestió, S.L. (URBANITAGRUP), registered with the Catalan Register of Real Estate Agents under no. AICAT 5848 and with the Barcelona Association of Real Estate Agents under no. API A10716.
Nearby services: Bus, Schools, Kindergarten, Library, Parks, Drugstore, Supermarket, Restaurants, Market, Health center, Mall


 info@urbanitagrup.com
 651 628 508 - 687 661 103
 93 815 18 44






 71 m²
71 m² 3
3
