Ref: 0590. EVERYTHING IN ITS PLACE. EVERY MOMENT TOO.
In Ribes Roges, a home with 193 m² built, four bedrooms, terraces, a garage and storage space already has a lot going for it. But what really stands out here is not just how much space there is, but how well it is organised.
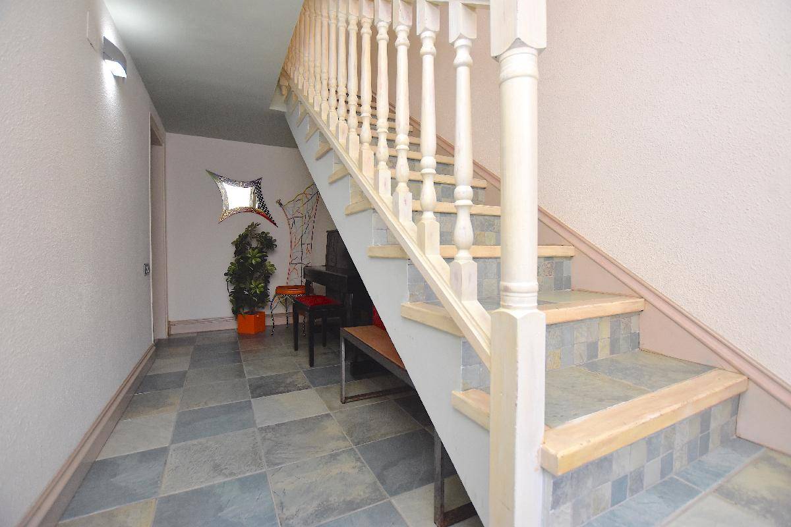
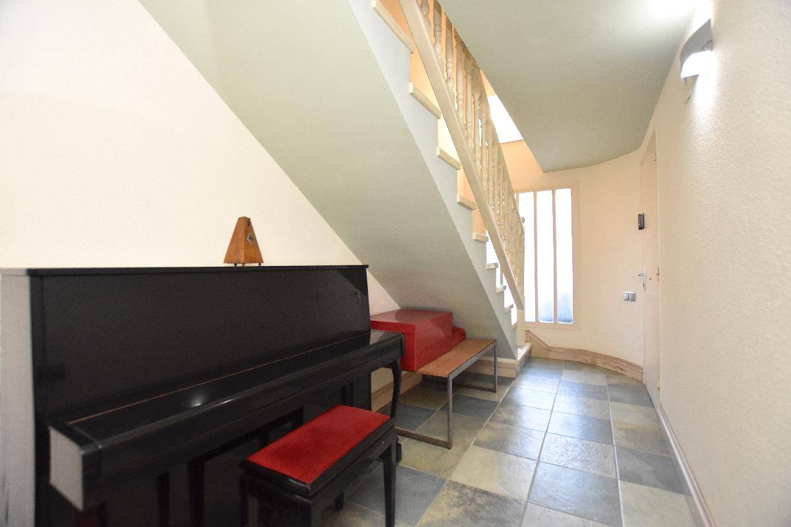
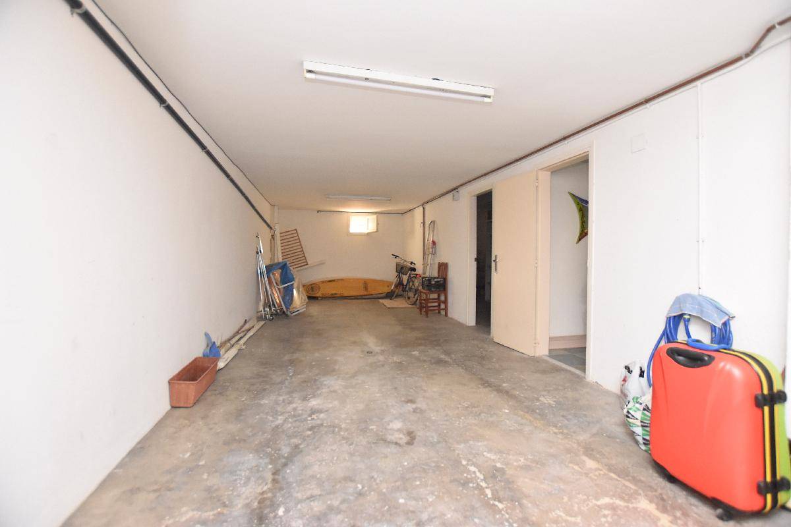
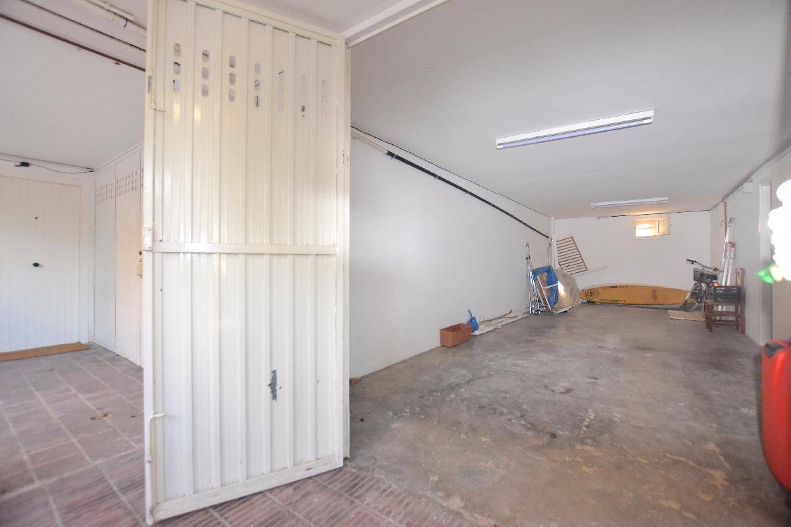
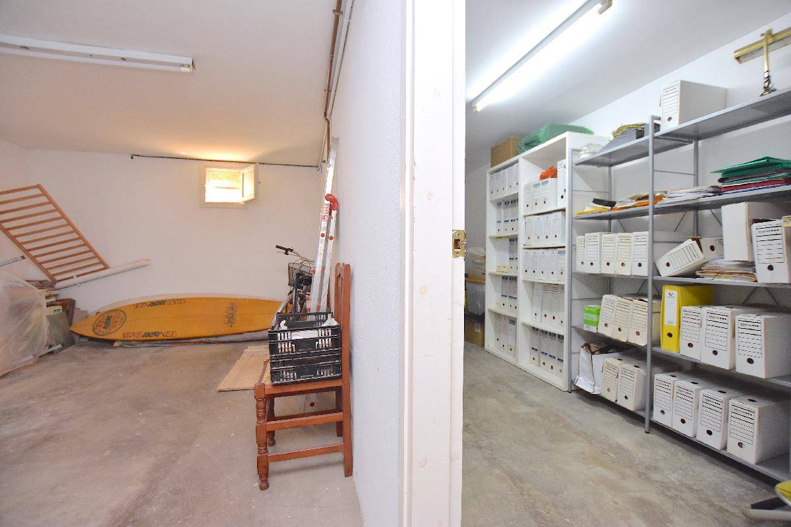
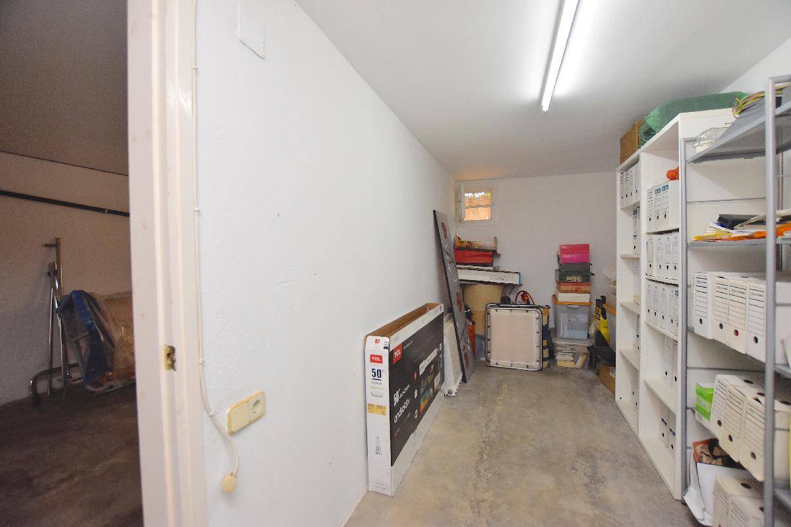
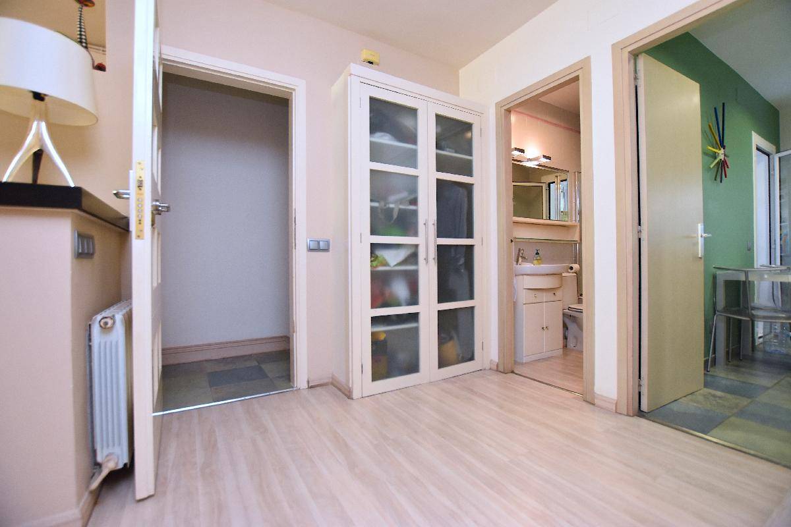
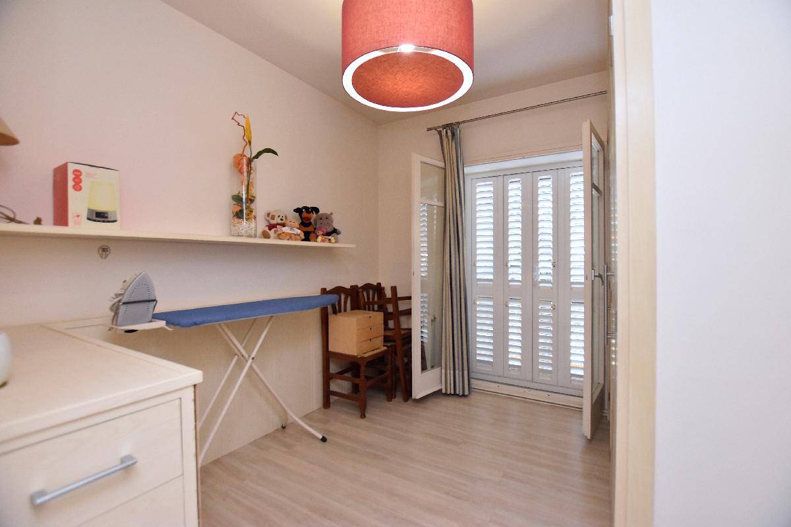
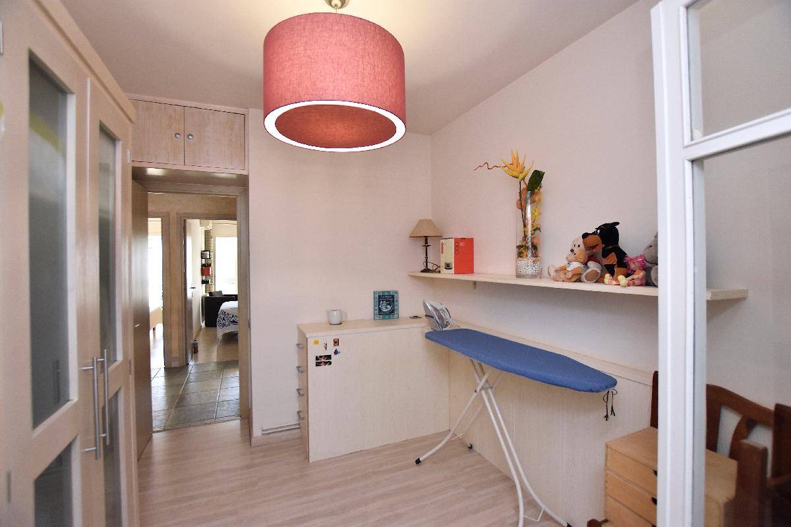
The ground floor takes care of everything that would normally end up taking space away from the living areas. A large garage, storage room and an additional fitted room that can work as a home office, workroom or multipurpose space. An entire floor for storage, work, creativity or simply having more room to breathe.
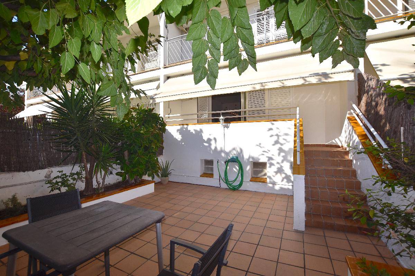
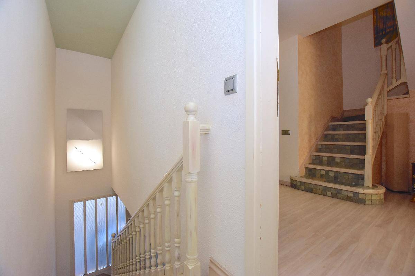
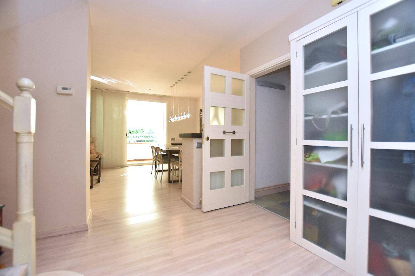
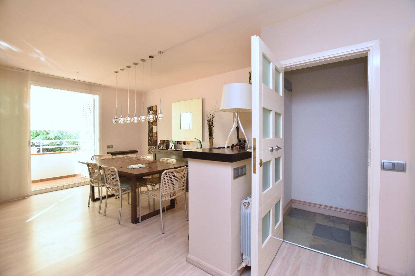
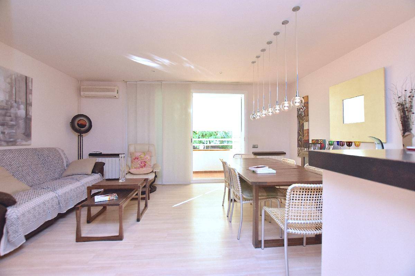
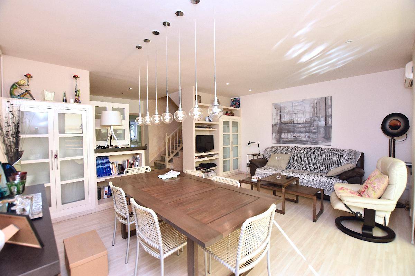
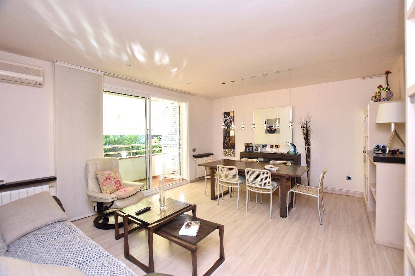
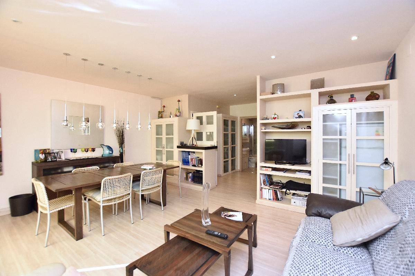
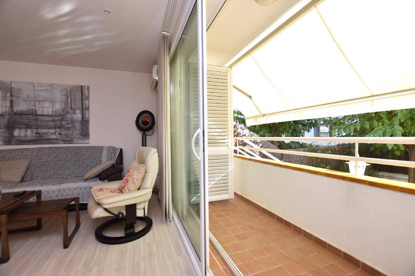
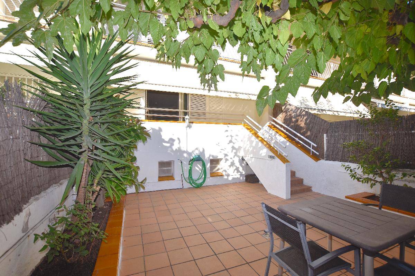
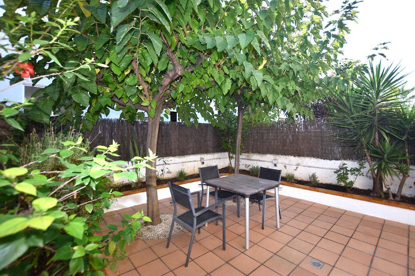
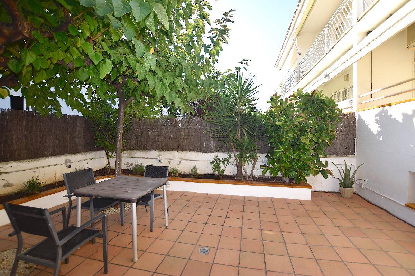
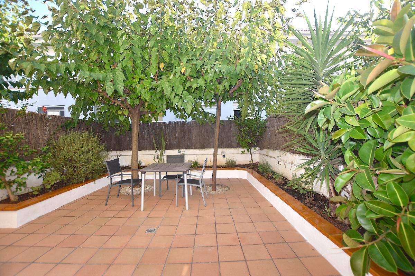
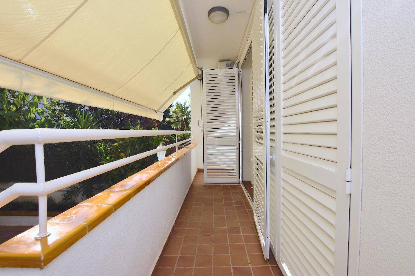
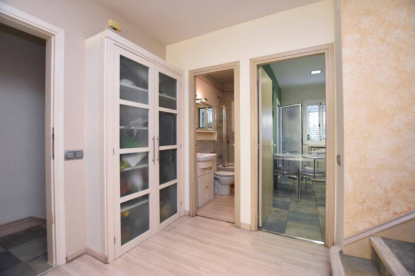
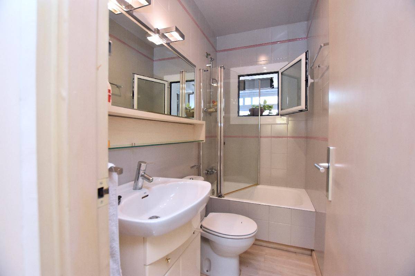
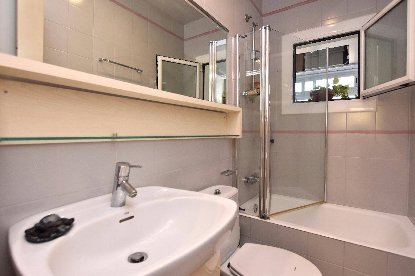
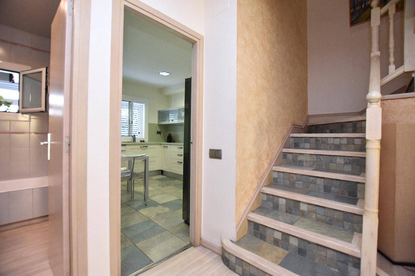
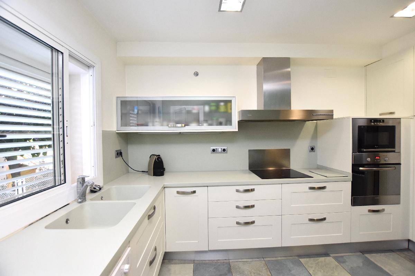
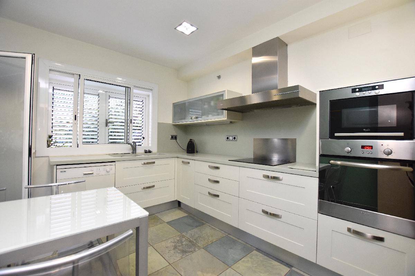
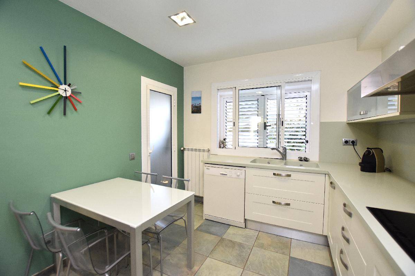
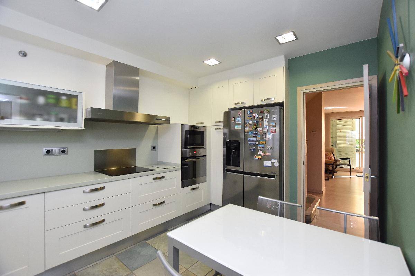
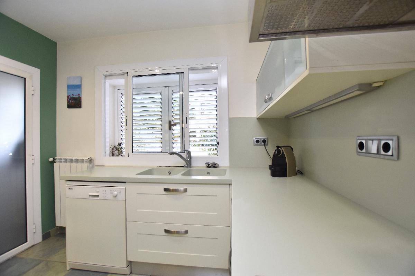
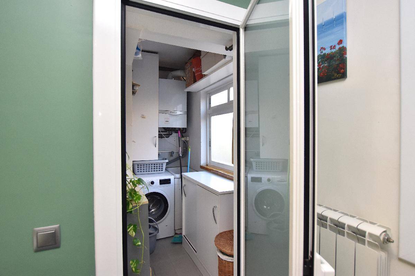
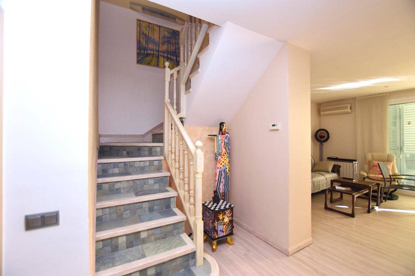
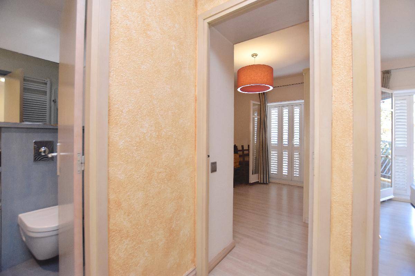
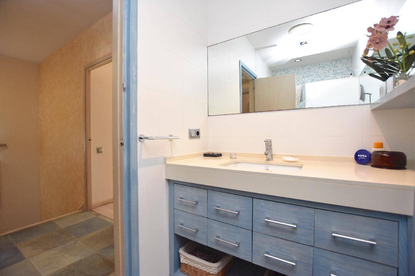
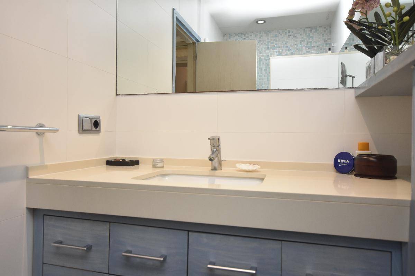
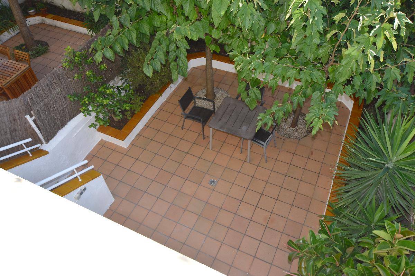
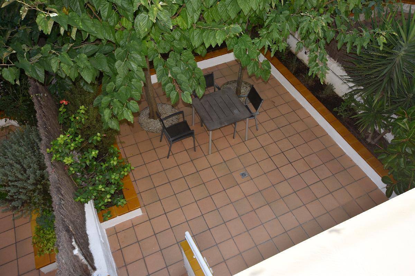
On the main floor, the pace changes. This is where you find the spacious and bright living-dining room, the independent kitchen with room for a table and laundry area, and a full bathroom. From the living room you step out onto the balcony, and from there you access the rear terrace, spacious, surrounded by greenery and large enough to become a real extension of the home.
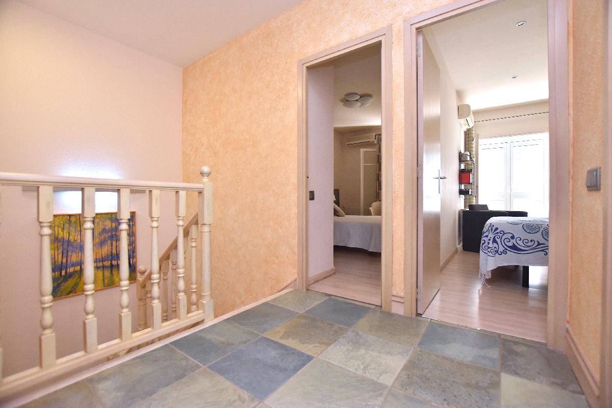
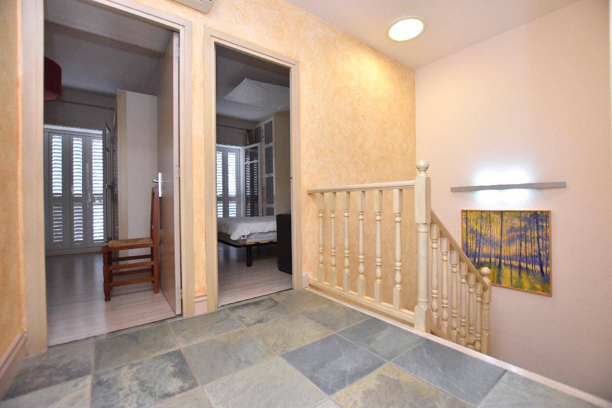
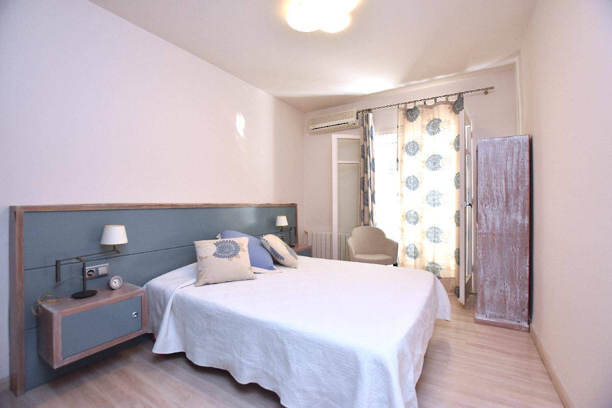
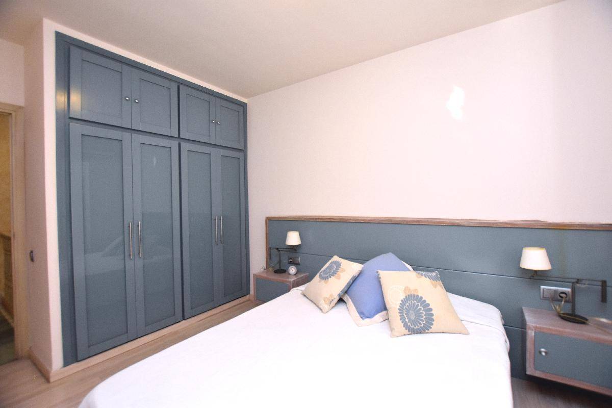
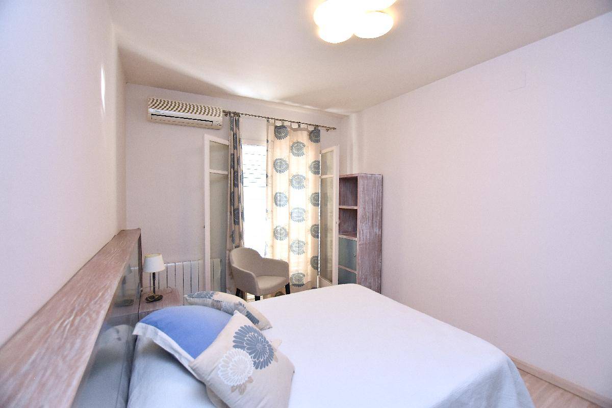
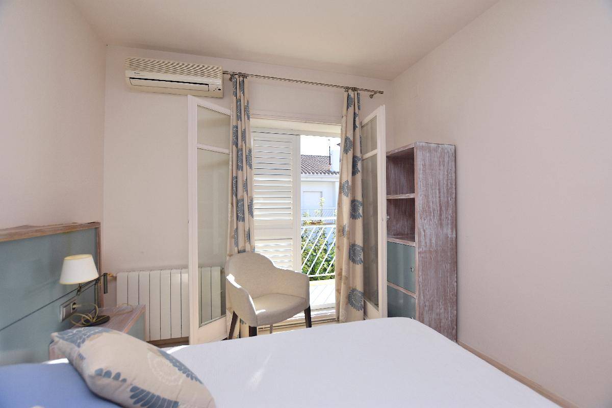
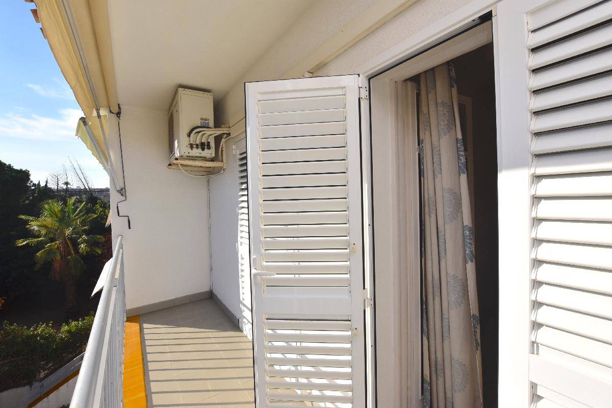
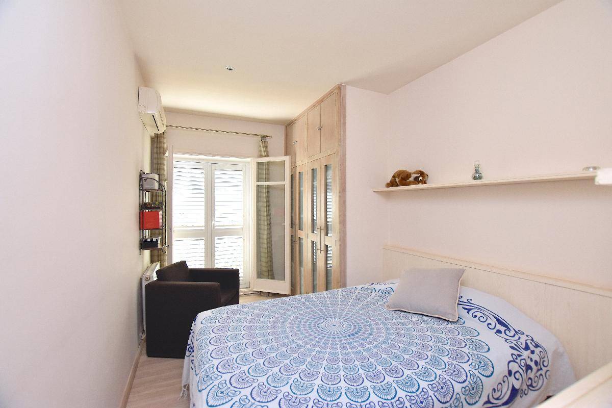
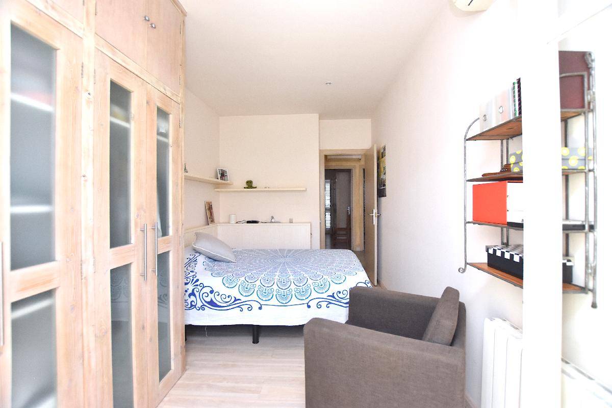
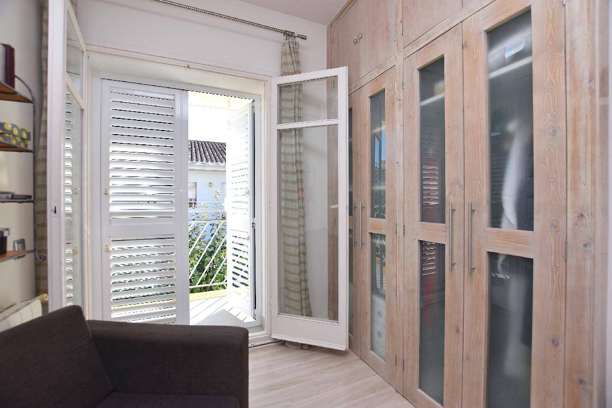
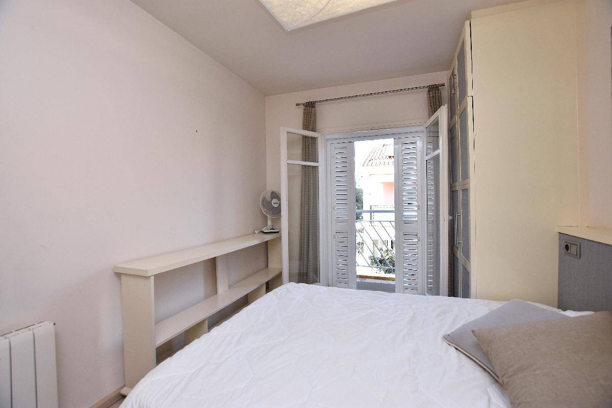
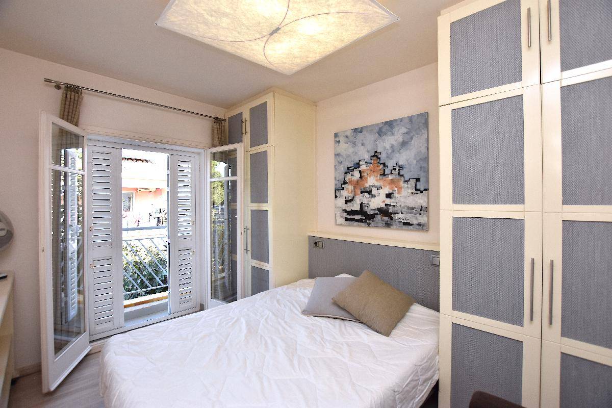
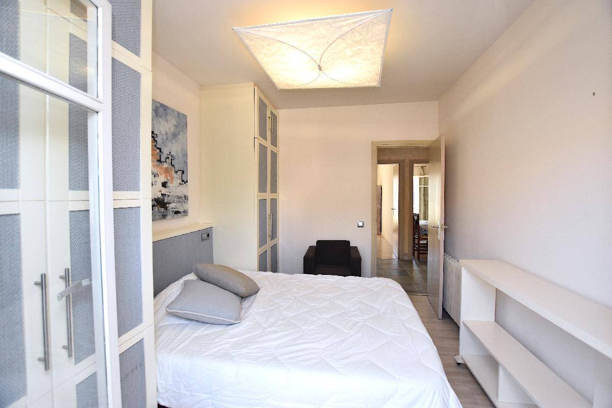
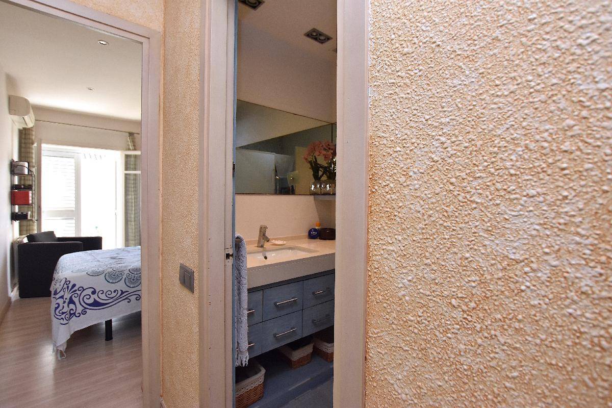
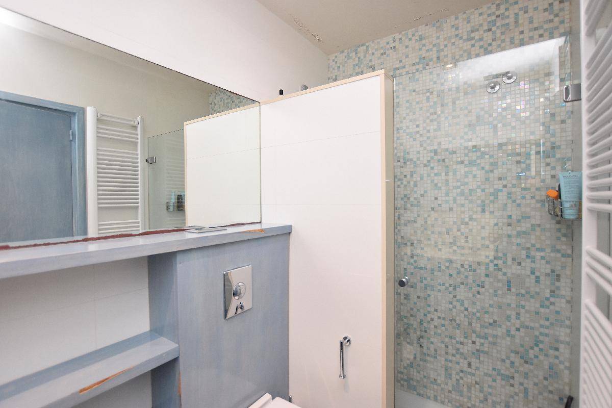
The top floor is reserved for rest. Four bedrooms —three doubles and one single—, all exterior, a second bathroom, and terraces and balconies that once again open the home to the outside.
And perhaps that is the best thing about this house.
It does not force everything to happen in the same place.
You can work downstairs, live on the main floor, rest upstairs and still have your own outdoor spaces whenever you feel like changing the setting.
And then there is Ribes Roges. For years, it has been one of those parts of Vilanova where finding a house is never easy. And that is no coincidence. The sea just a few minutes away, quiet streets, a well-established residential setting and the town centre close by whenever you need it.
You can find space in many places.
Space like this, in Ribes Roges, is something else.
Shall we take a look?
_____________________________
C/ Roger de Flor, 4 · House D · Ribes Roges · 08800 Vilanova i la Geltrú
Condition: Good condition.
Year of construction: 1987.
Usable floor area: 103.70 m².
Built area: 193 m².
Habitability certificate no. CHB02734326001.
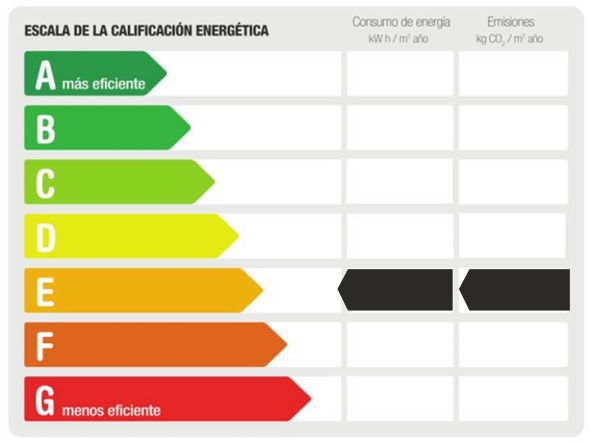
Energy certificate no. 4X6SXS842: consumption E (235 kWh/m²/year) | emissions E (46 kg CO₂/m²/year).
Property Transfer Tax (ITP): not included | current applicable rate.
Notary and Land Registry fees: not included, according to the applicable tariff.
Agency fees: included in the price and payable by the seller.
Ownership: Private individual | Not a large property holder.
Marketed by: Urbanitagrup Gestió, S.L. (URBANITAGRUP), registered with the Registre d’Agents Immobiliaris de Catalunya under AICAT 5848 and with the Col·legi d’Agents de la Propietat Immobiliària de Barcelona under API A10716.
Nearby services: Bus, Railway, Schools, Kindergarten, Parks, Drugstore, Supermarket, Restaurants, Market, Health center


 info@urbanitagrup.com
 651 628 508 - 687 661 103
 93 815 18 44




 49 m²
49 m² 1
1
